

Address
4945 S Stockbridge Drive, St. Joseph, MI
Price
$ 1,997,000
Property Attributes
- MLS#26031532
- TypeSingle Family
- Listing Status Active
- CountyBERRIEN
- CitySt. Joseph
- AreaRoyalton Twp
- NeighborhoodRoyalton Twp
- Zip49085
- StyleTraditional
- Year Built2007
- Taxes$ 14911
- Price$ 1,997,000
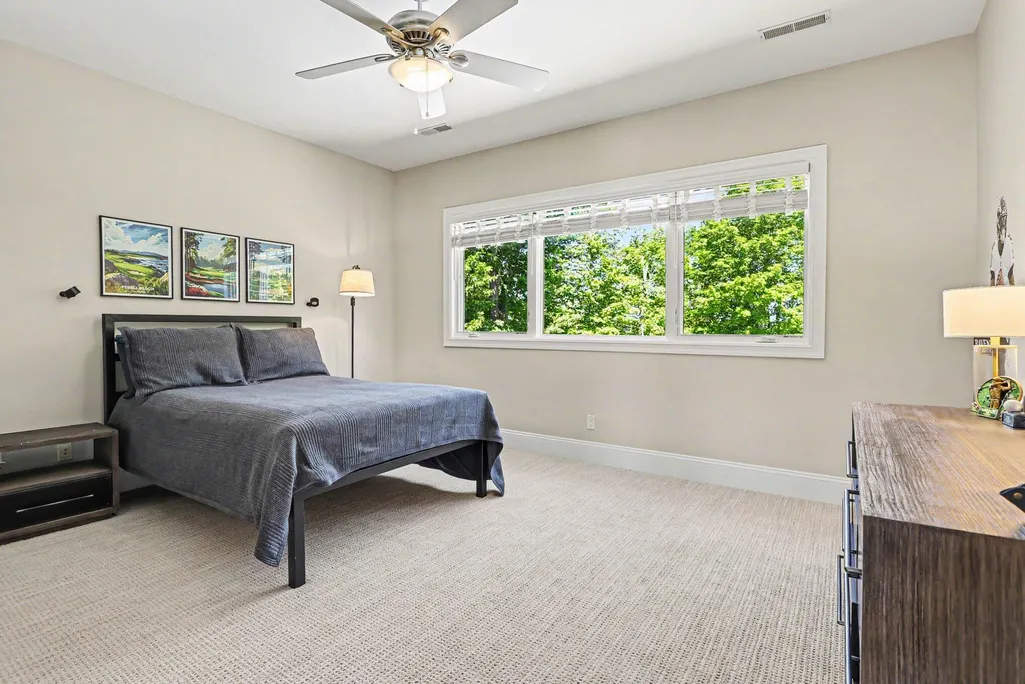
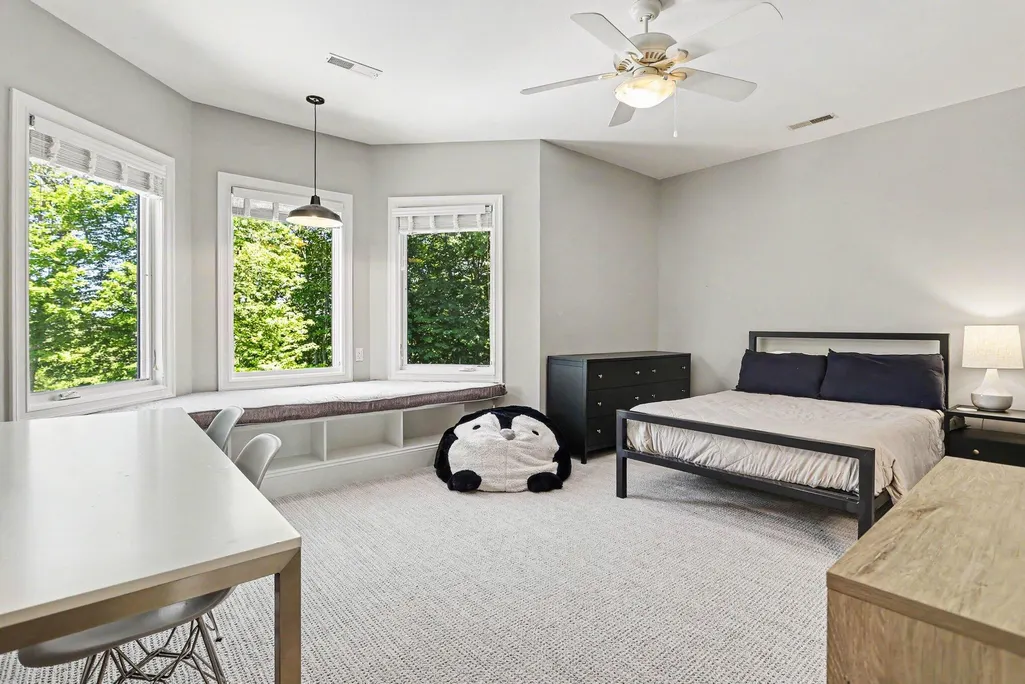
- Bedrooms6
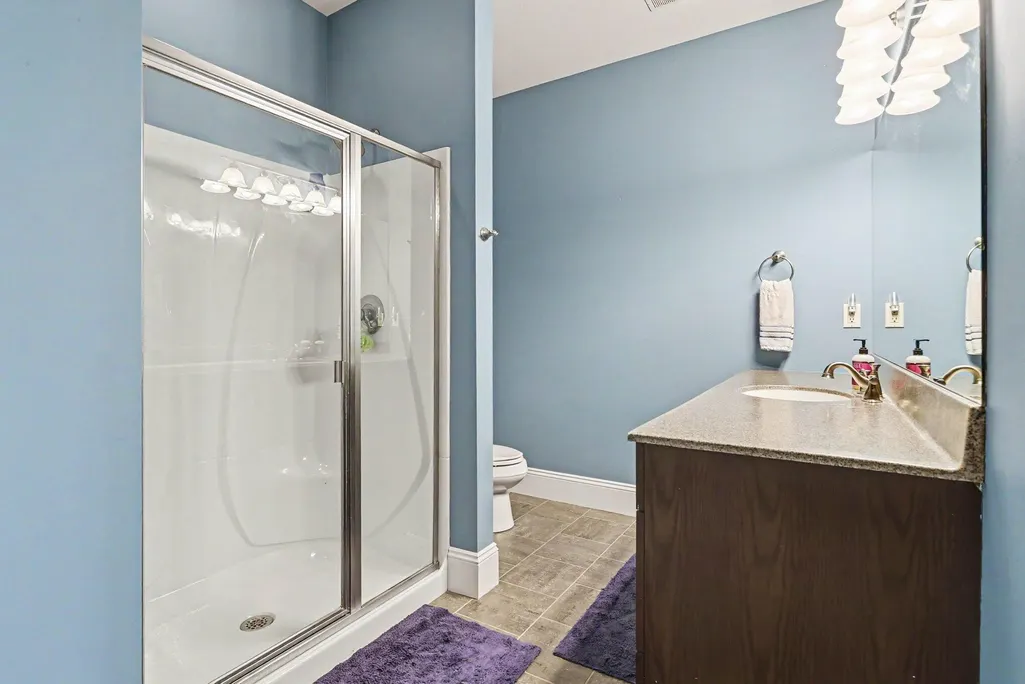
- Full Bathrooms5
- Half Bathrooms2
- Sqr Footage8587
- Lot Size2.23 Acres
Data Source:
Michigan Regional Information Center (MICHRIC)
Property Description
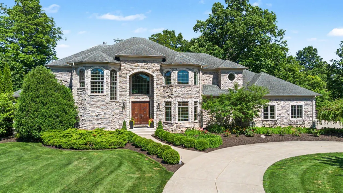
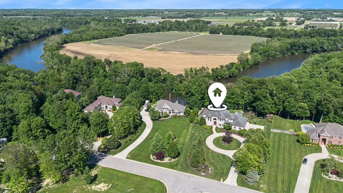
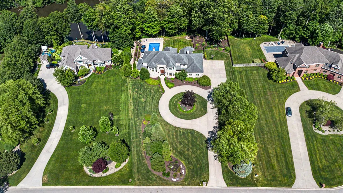
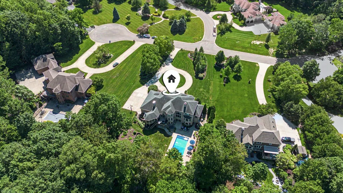
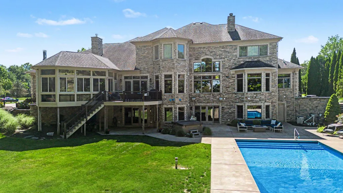
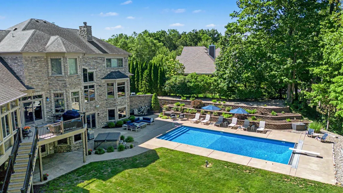
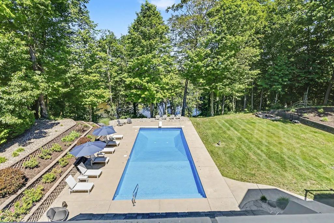
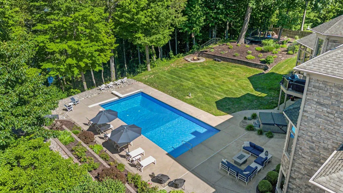
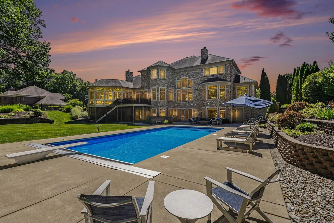
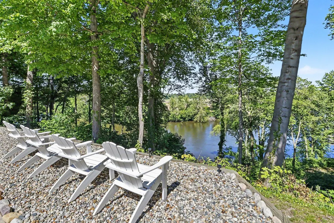
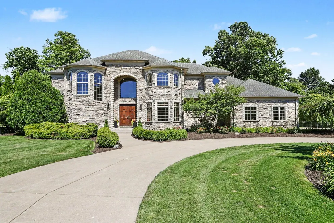
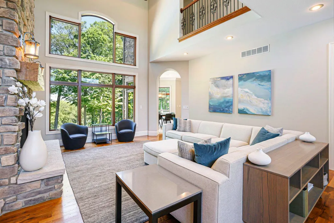
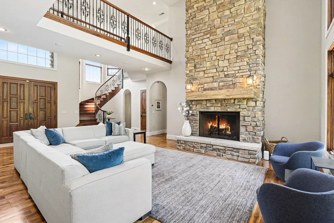
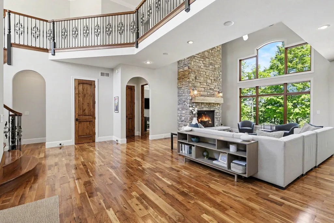
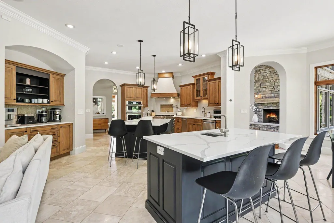
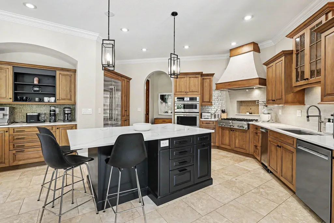
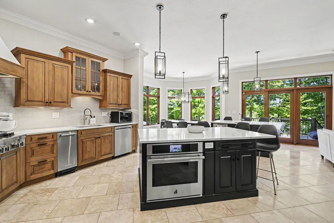
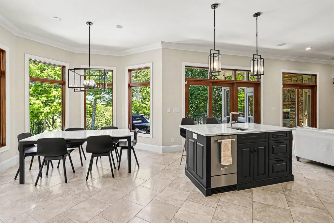
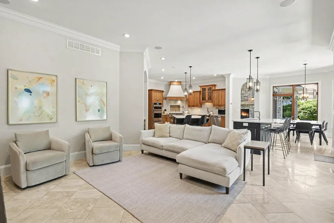
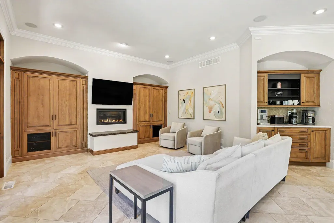
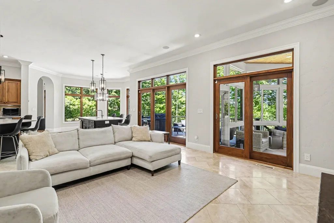
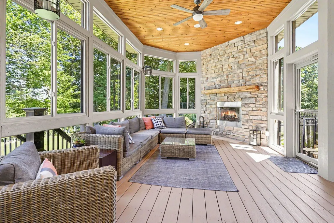
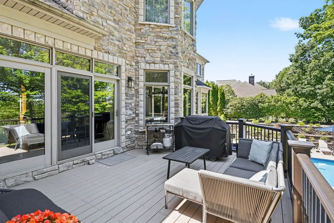
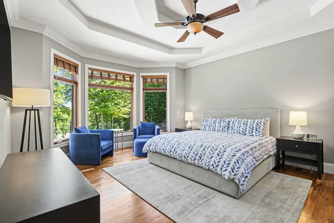
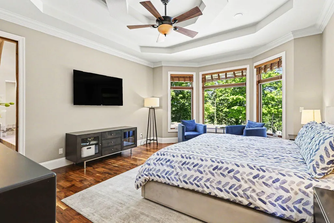
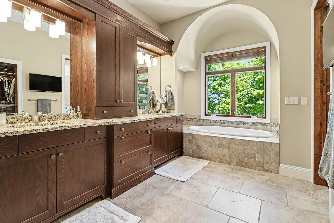
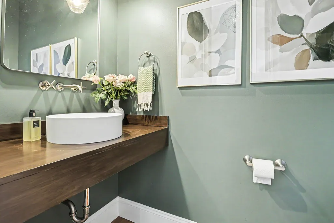
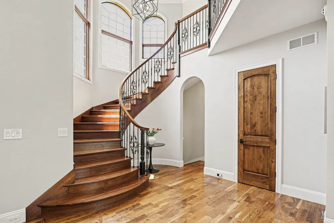
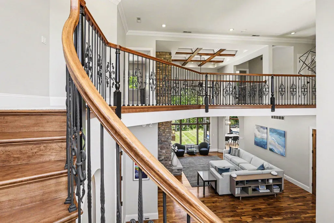
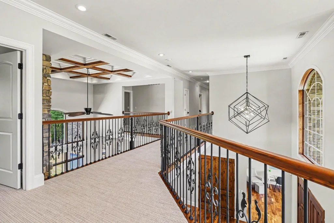
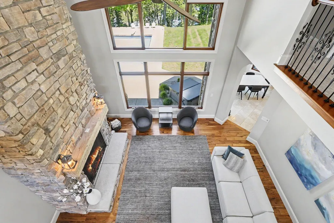
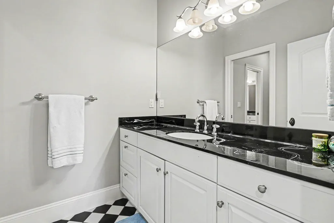
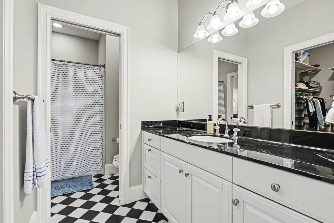
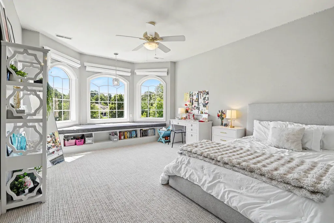
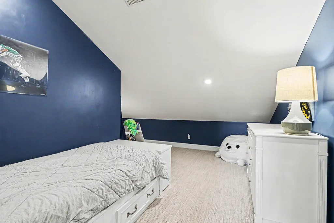
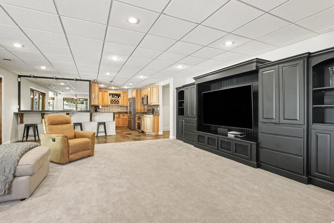
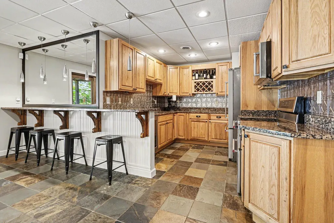
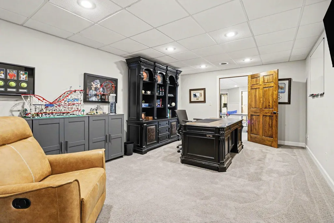
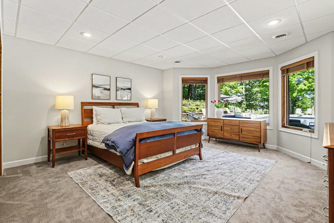
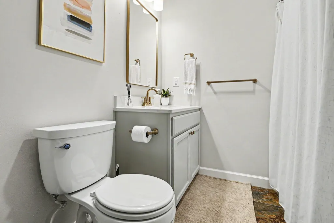
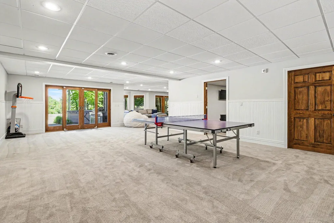
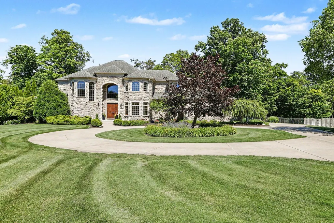
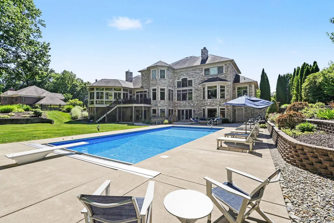
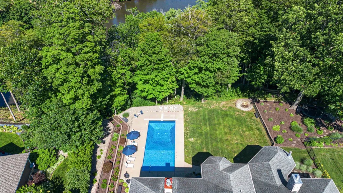
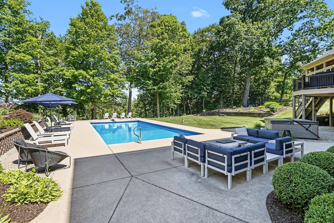
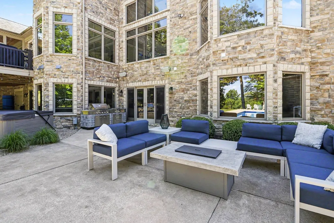
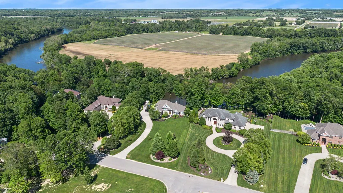
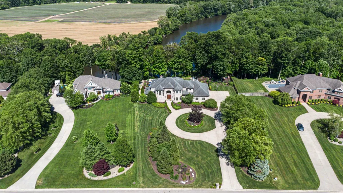
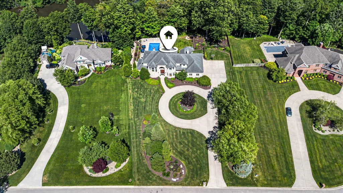
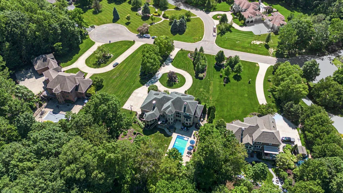
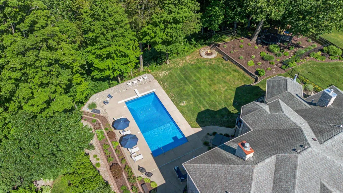
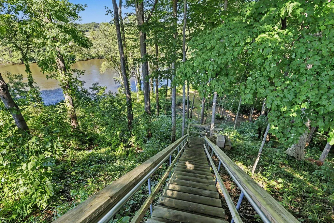
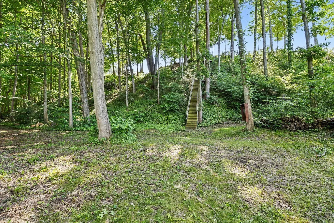
Extraordinary waterfront estate where luxury, privacy, & recreation converge on 2.23 meticulous acres along the Saint Joseph River. Boasting an impressive 296 feet of private frontage on the all-sports river this exceptional residence offers an unparalleled lifestyle defined by elegance & effortless entertaining. With 6 spacious bedrooms, 5 full baths & 2 half baths, this custom home showcases expansive living spaces & breathtaking river views throughout. The thoughtfully crafted open layout seamlessly connects the main living areas creating the perfect environment for intimate living & grand-scale gatherings alike. At the heart of the home is a chef inspired gourmet kitchen featuring premium finishes, abundant prep space & top tier functionality to satisfy the most discerning culinary enthusiast. Spectacular saltwater pool & hot tub surrounded by beautiful, landscaped grounds offering ultimate relaxation. Remarkable estate offers rare opportunity to own a premier waterfront property.
| Price History | |
|---|---|
| 6/24/2026 | Listed $2,100,000 |
| 8/10/2026 | 5$1,997,000 |
General Features
| Sewer | Public |
|---|---|
| Heating | Forced Air |
| Cooling | Central Air |
| Utilities | Phone Available,Natural Gas Available,Cable Available,Natural Gas Connected,Cable Connected,High-Speed Internet |
| Possession | Close Of Escrow |
| Roof | Composition |
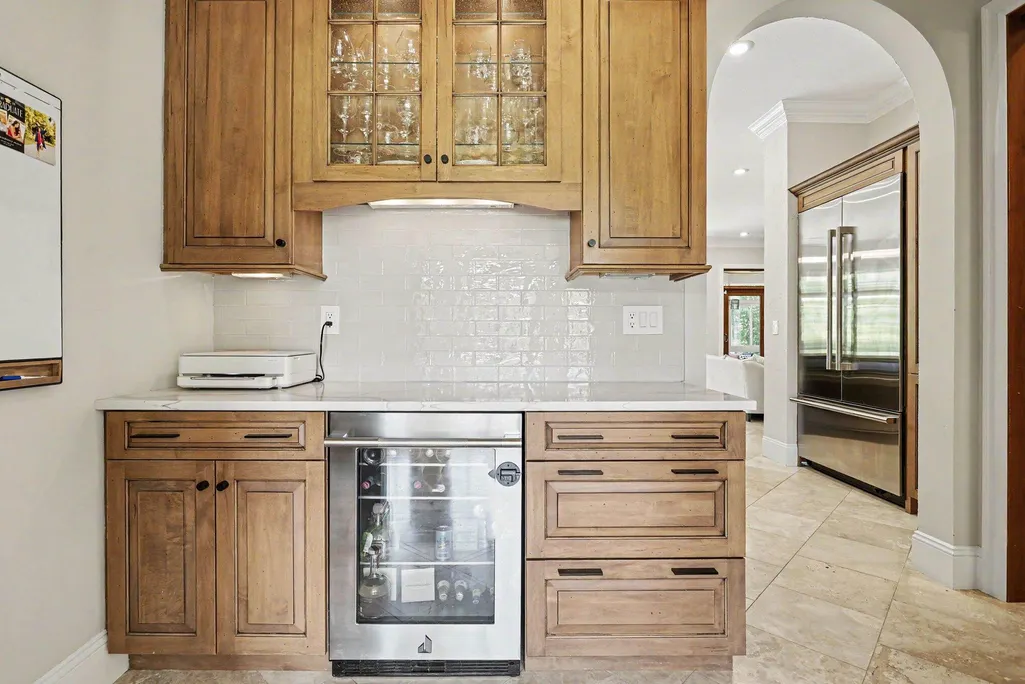
| Appliances | Bar Fridge,Built-In Gas Oven,Cooktop,Dishwasher,Disposal,Double Oven,Dryer,Microwave,Range,Refrigerator,Trash Compactor,Washer |
| HOA Fee | 300.0 |
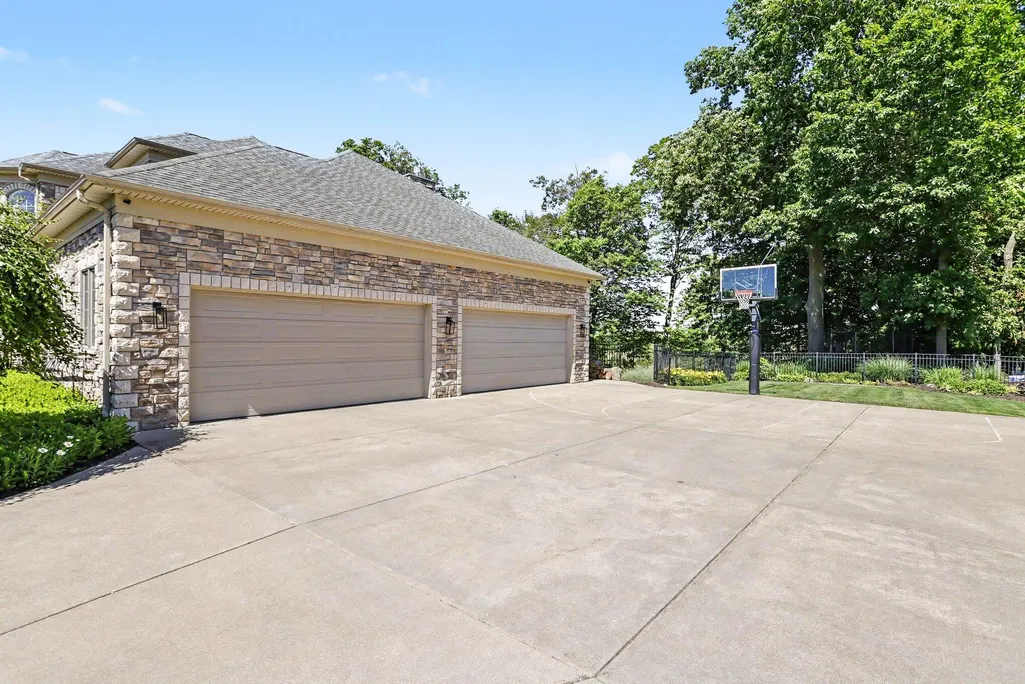
| Garage Spaces | 4.0 |
| Association Fee Includes | Other |
| Architectural Style | Traditional |
| Pool Features | In Ground |
| Security Features | Smoke Detector(s),Security System |
| Construction Materials | Stone |
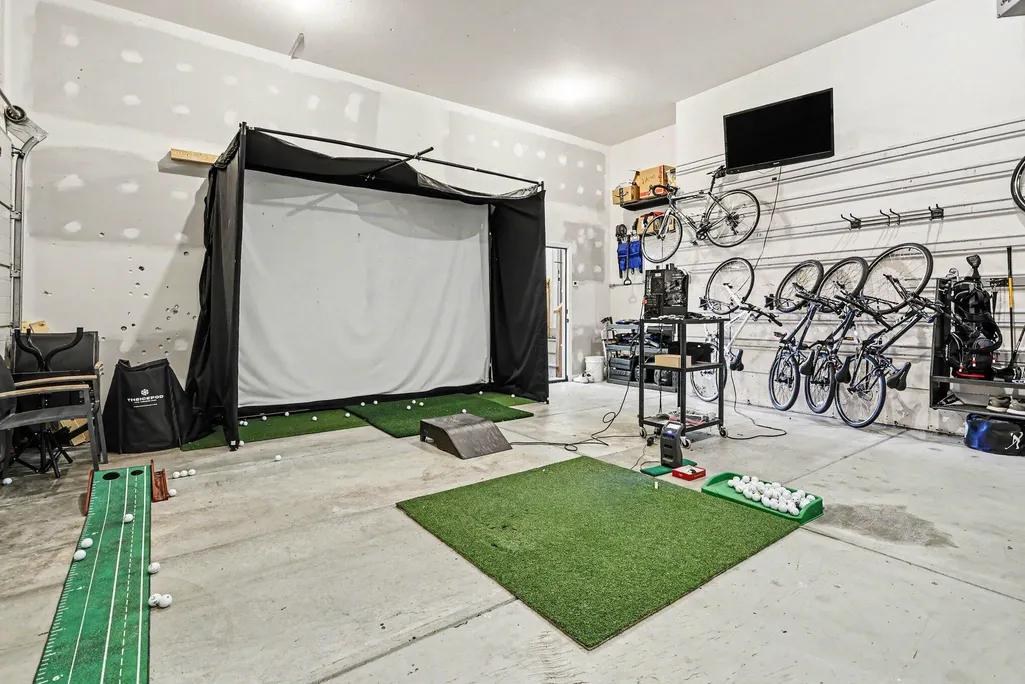
| Exclusions | Golf Simulator Negotiable |
| Year Built | 2007 |
| Stories Count | 2 |
| Township | Royalton Twp |
| Property Subtype | Single Family Residence |
| Tax Year | 2026 |
| Ownership | Private Owned |
| Waterfront Features | River |
| Accessibility | 36 Inch Entrance Door,42 in or + Hallway,Accessible Mn Flr Bedroom,Accessible Mn Flr Full Bath |
| Assoc Fee Paid Per | Annually |
| County | Berrien |
| New Construction | No |
| Property Type | Residential |
| Association Amenities | Other |
| HOA | Yes |
| Attached Garage | Yes |
| Subdivision Name | Stockbridge Estates |
| Garage Y/N | Yes |
| Total Rooms | 12 |
| Full Baths | 5 |
| Status | Active |
| Directions | M-139 to East on Marquette Woods to South on Stockbridge Drive house at end |
| City | St. Joseph |
| Body of Water | Saint Joseph River |
| High School District | St. Joseph |
| Lot Size Units | Acres |
| Lot Size Square Feet | 97139.0 |
| Carport Y/N | No |
| Listing Terms | Cash,Conventional |
| Land Lease Y/N | No |
| Tax Annual Amount | 14911.0 |
| Home Warranty Y/N | No |
| Lease Renewal Y/N | No |
| Additional Parcels Y/N | No |
| Rent Control Y/N | No |
| Standard Status | Active |
| Occupancy Type | Owner |
| Tax Assessed Value | 628419 |
| MobileHomeRemainsYN | No |
| Legal Description | UNIT 14 STOCKBRIDGE ESTATES LIBER 145 PAGE 1 |
| Senior Community | None |
Interior Features
| Interior Amenities | Ceiling Fan(s),Broadband,Garage Door Opener,Hot Tub Spa,Wet Bar,Center Island,Eat-in Kitchen,Pantry |
|---|---|
| Basement | Full,Walk-Out Access |
| Flooring | Carpet,Ceramic Tile,Stone,Wood |
| Total Fireplaces | 3 |
| Fireplace Features | Family Room,Living Room,Other |
| Air Conditioning Y/N | Yes |
| Heating Y/N | Yes |
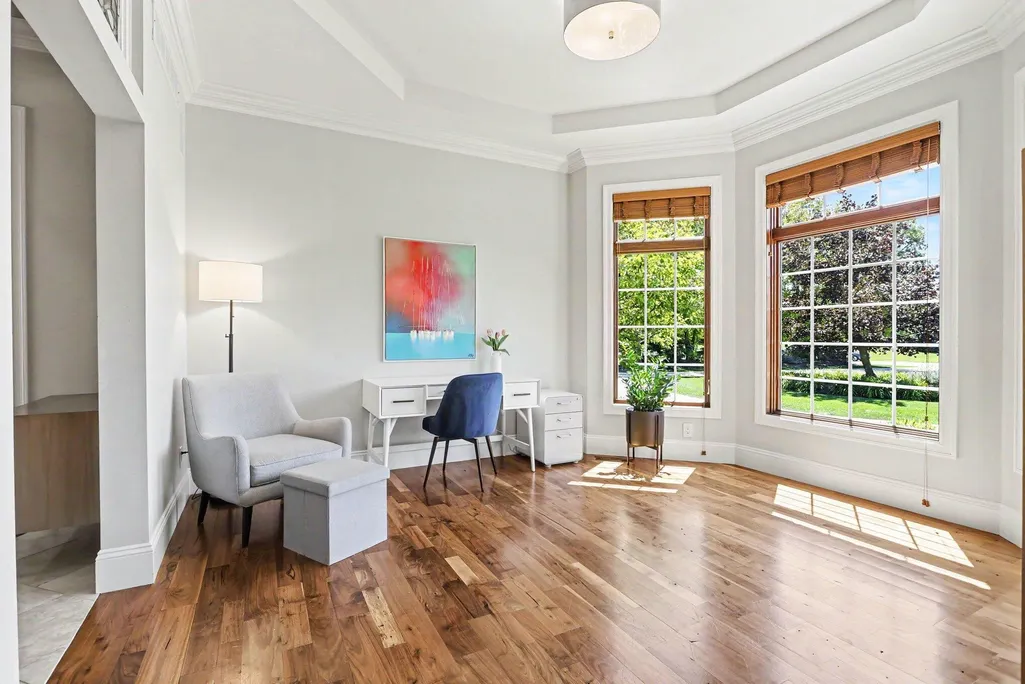
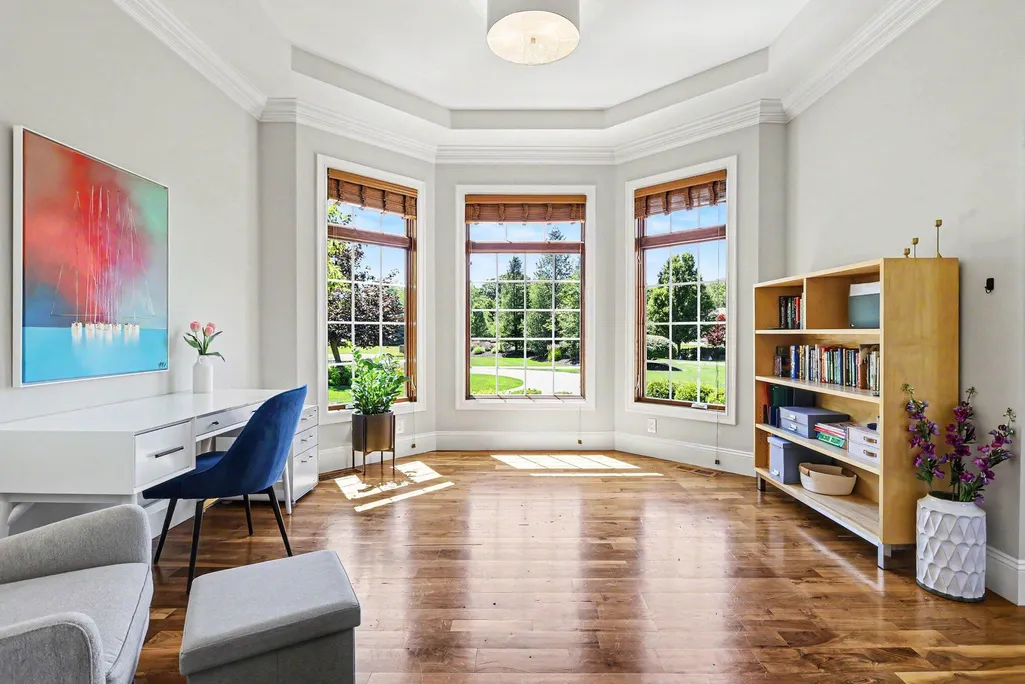
| Window Features | Low-Emissivity Windows,Screens,Insulated Windows,Bay/Bow,Window Treatments |
| Fireplace Y/N | Yes |
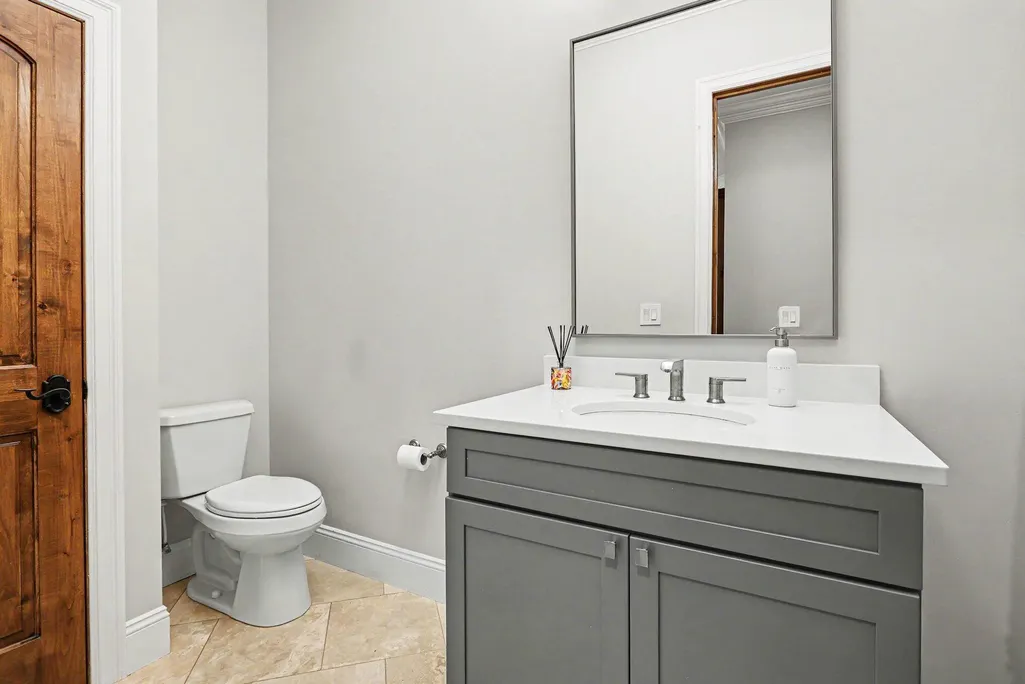
| Half Baths | 2 |
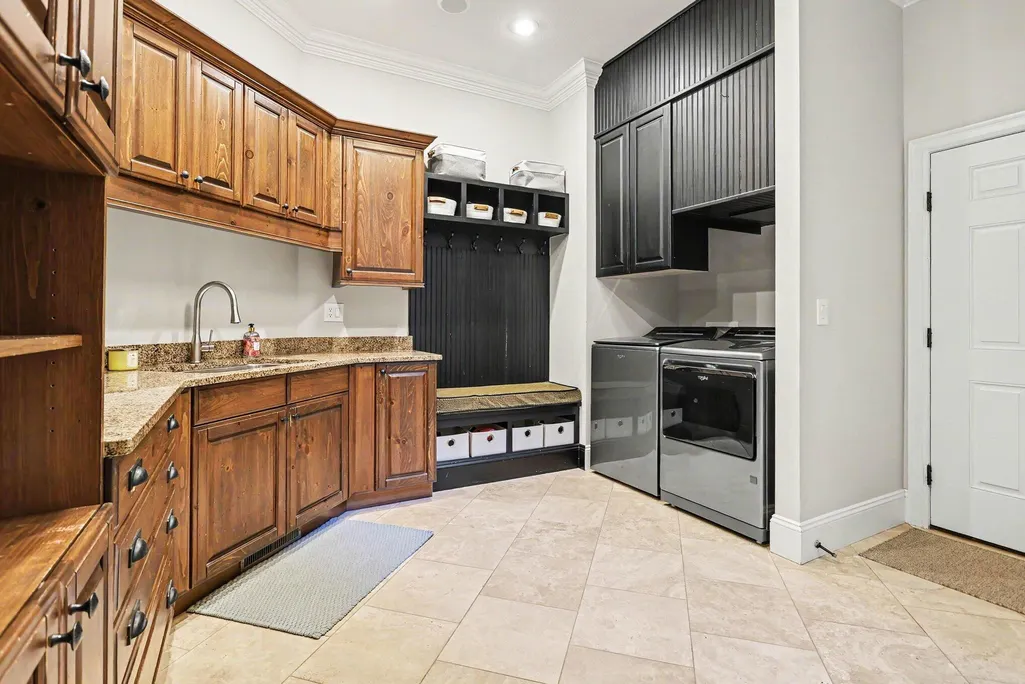
| Laundry Features | Laundry Room,Main Level,Sink |
| Total Bedrooms | 6 |
| Below Grade Finished Area | 0.0 |
| Main Level Bedrooms | 1 |
| Total Baths | 7 |
| Pantry | True |
Exterior Features
| Parking Features | Garage Faces Side,Attached |
|---|---|
| Lot Features | Cul-De-Sac |
| Water Source | Public |
| Lot Size Area | 2.23 |
| Spa | No |
| Building Area Total | 5684.0 |
| Lot Dimensions | 162 x 426 x 296 x 621 |
| Lot Size Acres | 2.23 |
| Road Surface Type | Paved |
| Waterfront Y/N | Yes |
| Other Equipment | Generator |
| Crops Included Y/N | No |
| Horse Y/N | No |
| Irrigation Water Rights Y/N | No |
| Private Frontage | True |
| View | True |
| All Sports | True |
Amenities
- Foreclosure
- Views
- Short Sale
- New Construction
- Adult 55+
- Lease To Own
- No HOA Fees
- Furnished
- Primary On Main
- Air Conditioning
- Seller Finance
- Green
- Fixer Upper
- Horse
- Golf
- Fireplace
- Deck
- Garage
- Basement
- Pool
Property vs Single Family Average in 49085
Price
Taxes
Year Built
Visits
 Listing information is provided by Participants of the MichRIC MLS. IDX information is provided exclusively for personal, non-commercial use, and may not be used for any purpose other than to identify prospective properties consumers may be interested in purchasing. Information deemed reliable but not guaranteed. ©: MichRIC MLS. Last Update September 9, 2026 2:41 PM UTC
